<-- style PDP --> 1793 Parkside Drive, Pickering - Detached for sale for $1,599,999
  • leased
  • terminated

1793 Parkside Drive

Pickering, Ontario, L1V 3N9 - Amberlea

$1,599,999

  • Neighbourhood

    Amberlea

  • Major Intersection

    Whites Road/ New Street

  • Listed Since: 601 day(s)

  • Last update: 574 day(s) ago

Overview

  • Property Type

    Detached, 2-Storey

  • Bedrooms

    4 + 3

  • Bathrooms

    6

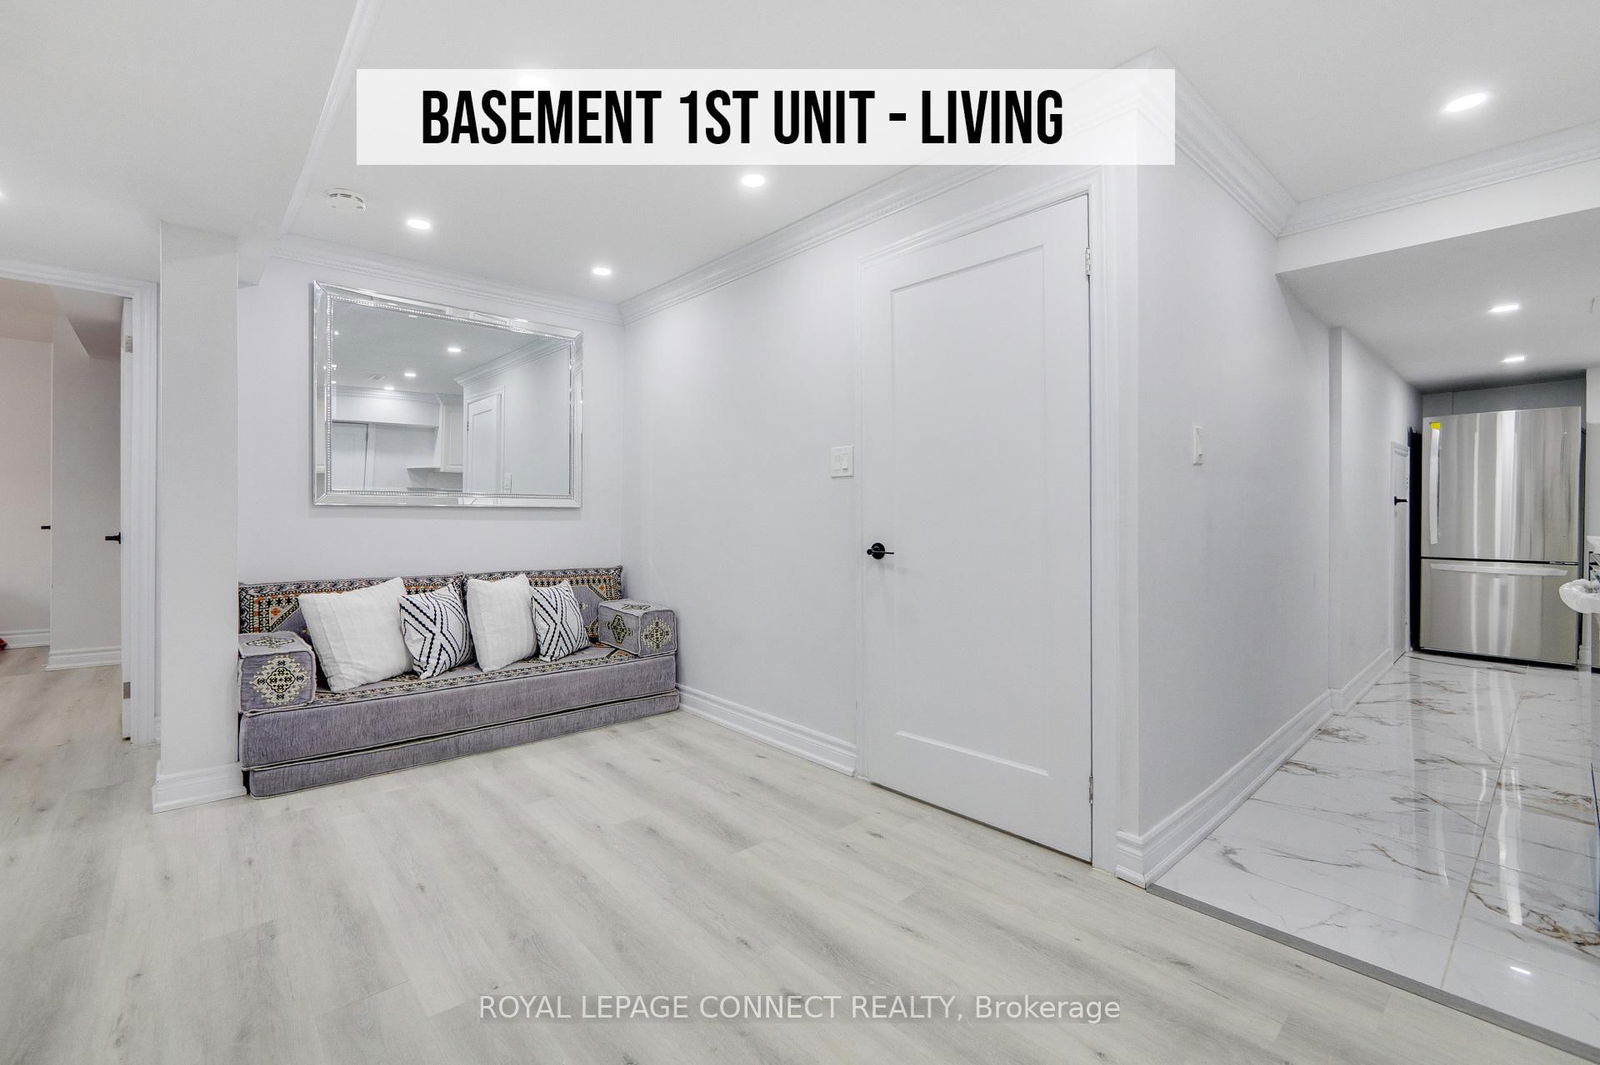
  • Basement

    Sep Entrance + Apartment

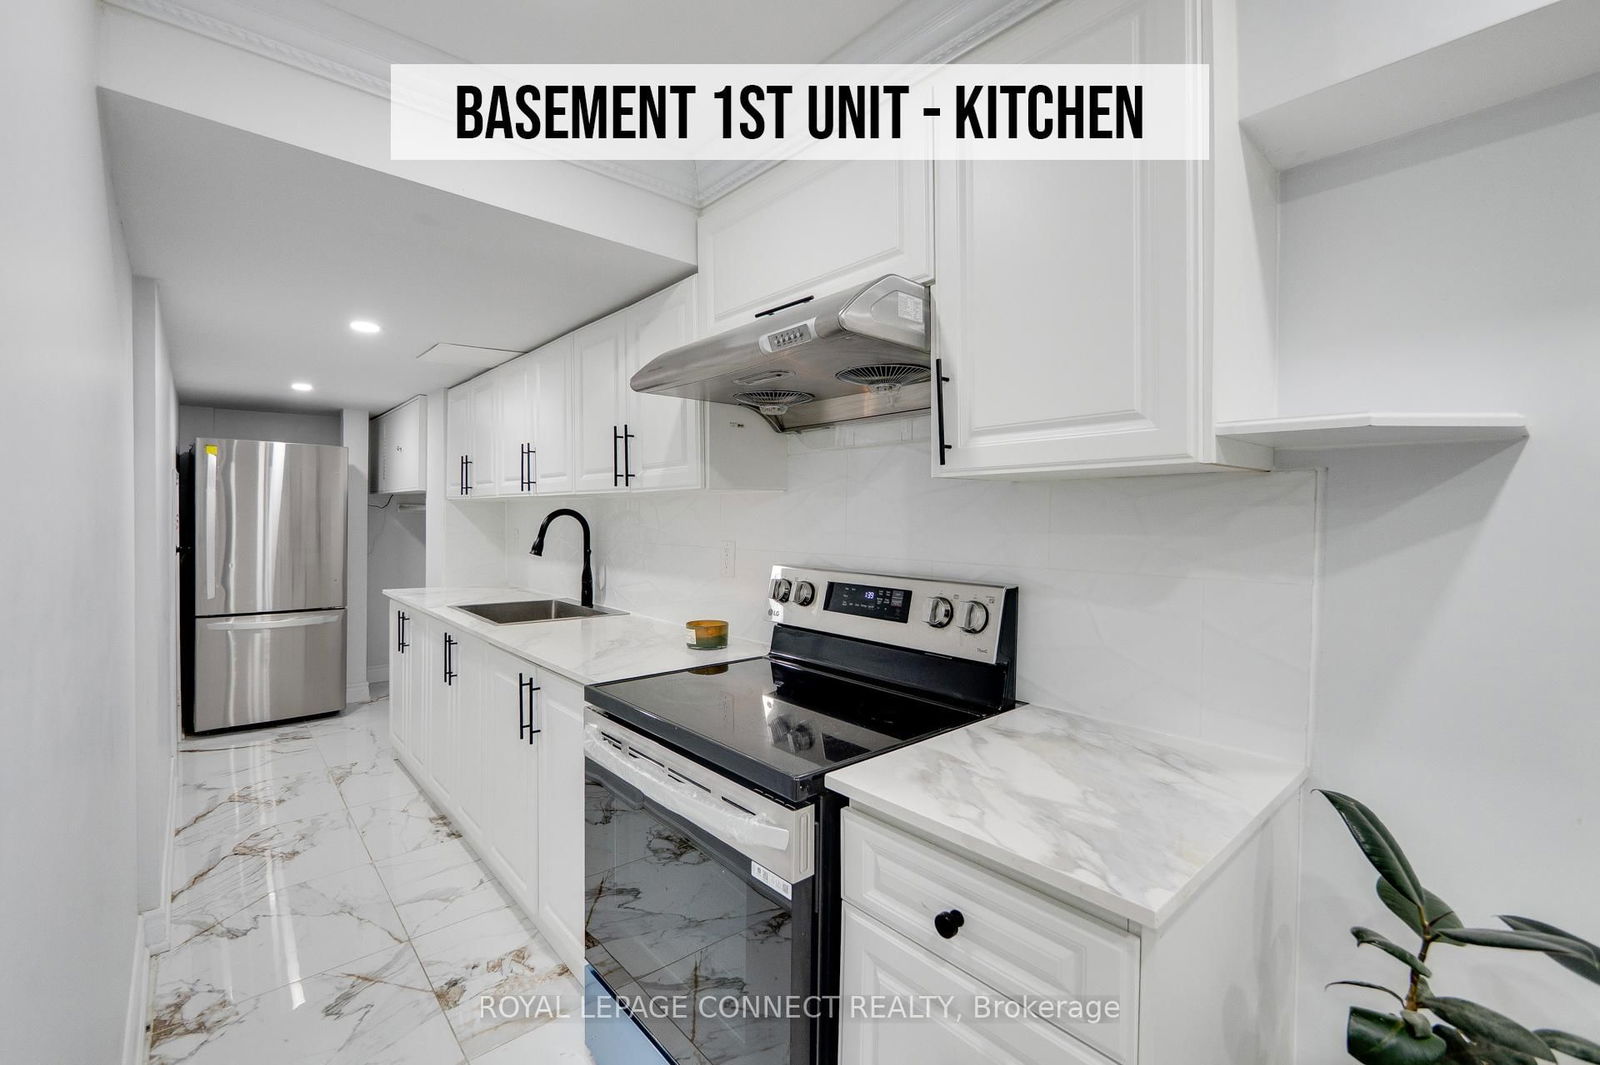
  • Kitchen

    1 + 2

  • Total Parking

    8 (2 Attached Garage)

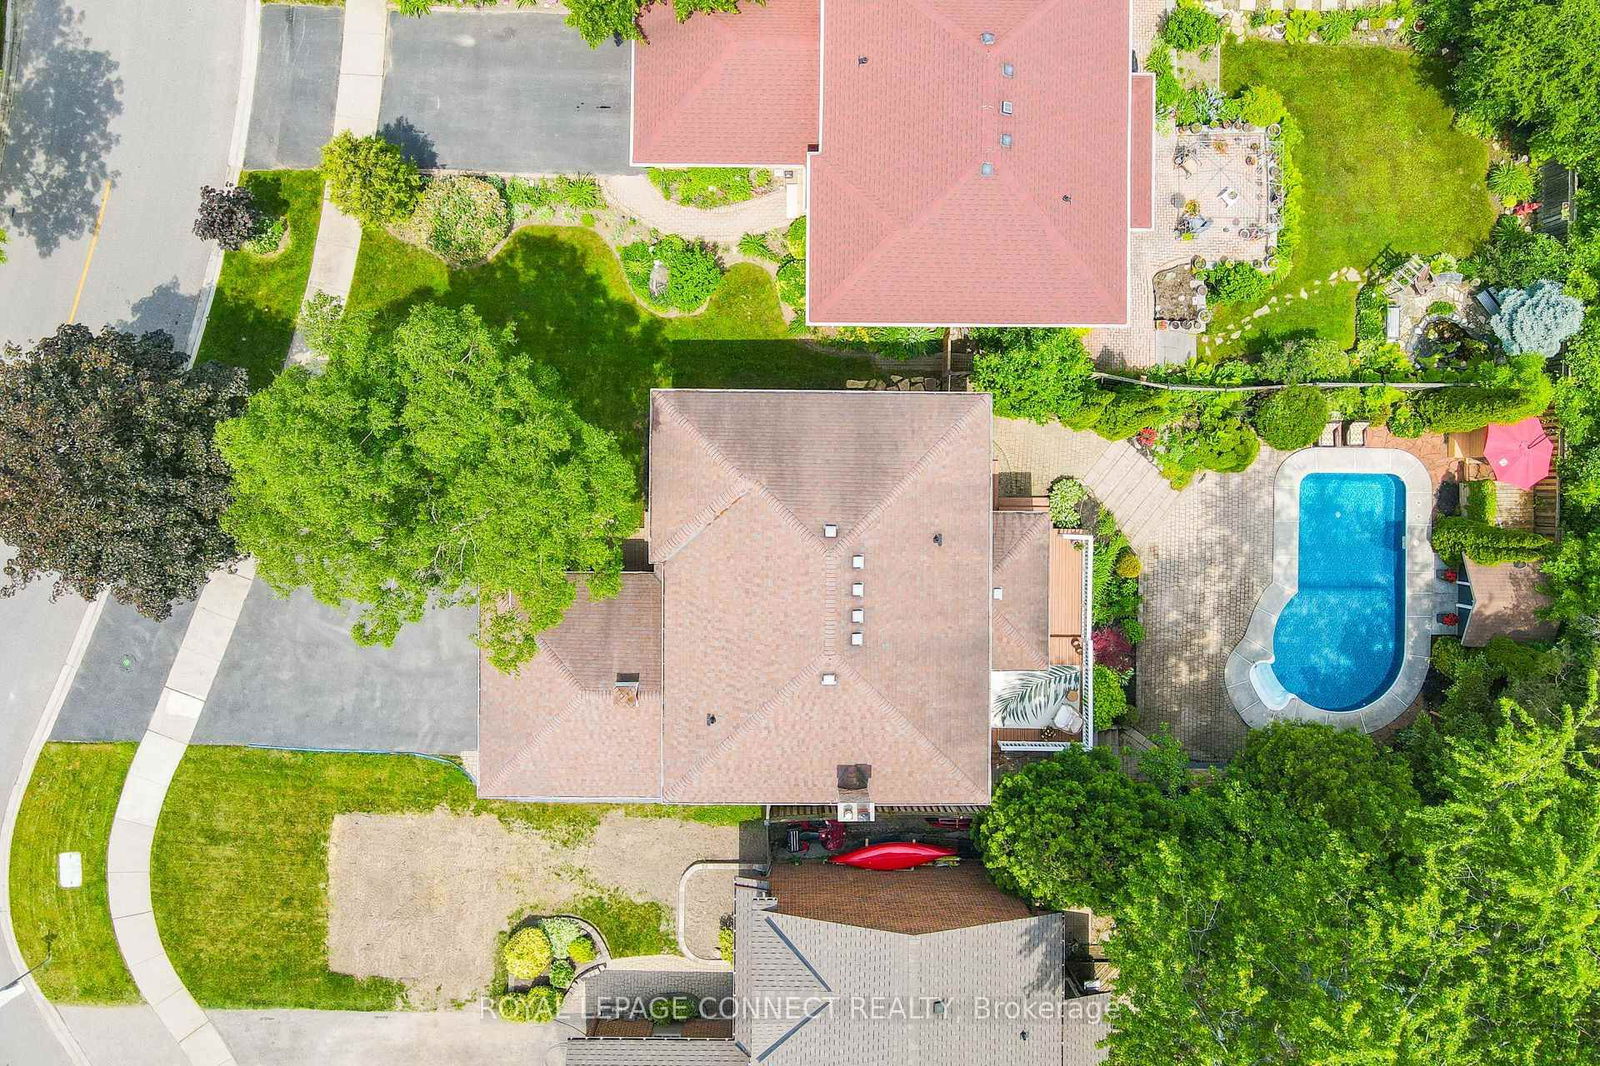
  • Lot Size

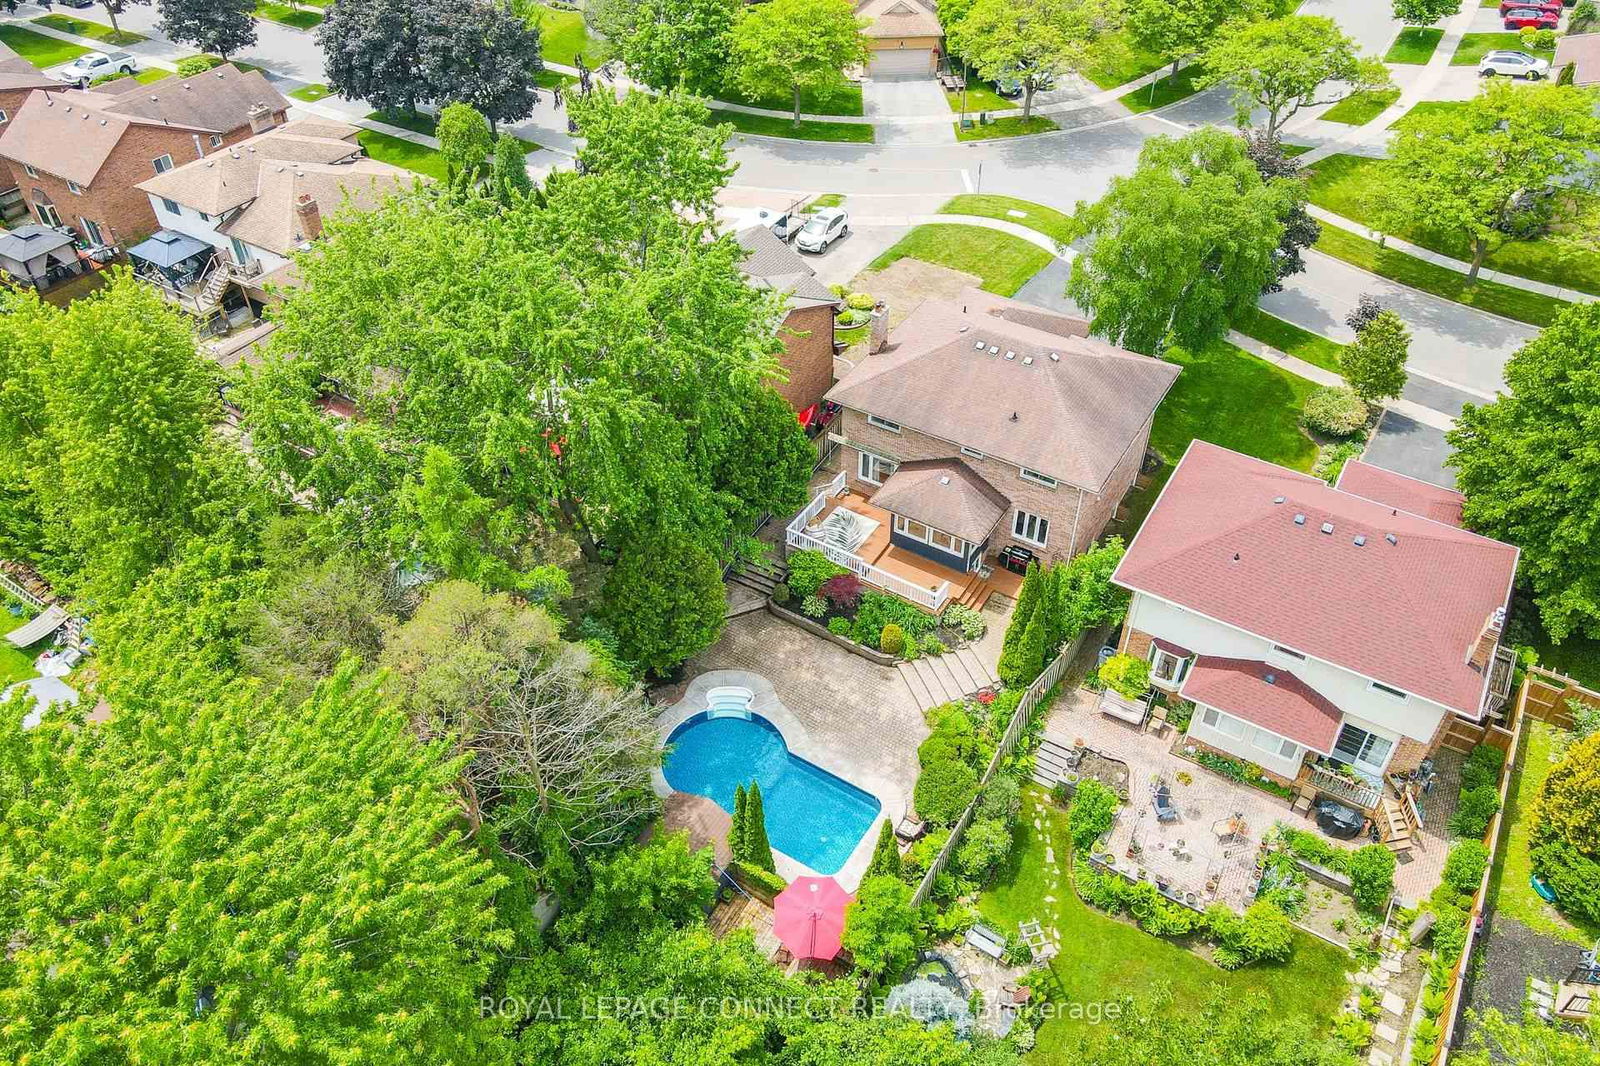
    53.23x159.28 (Feet)

  • Taxes

    $8,041.04 (2025)

  • Type

    Freehold

Property Description

Property description for 1793 Parkside Drive, Pickering

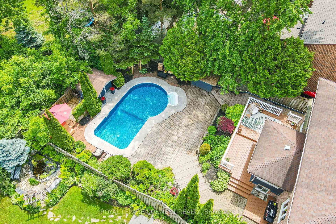
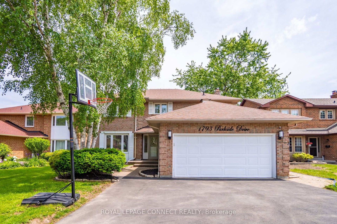
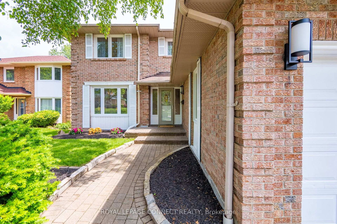
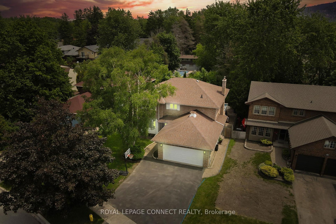
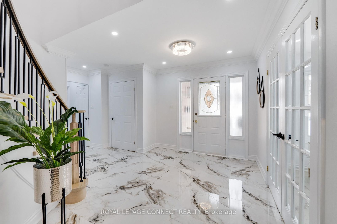
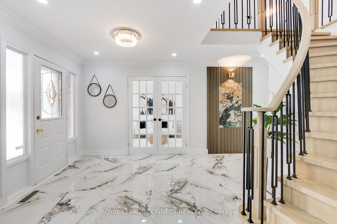
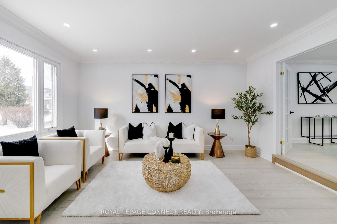
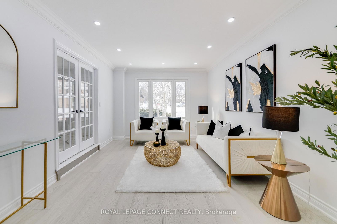
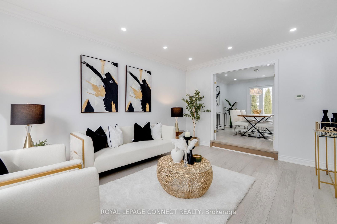
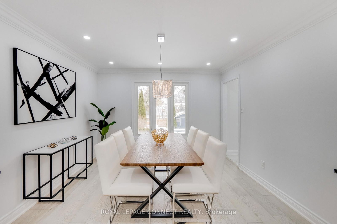
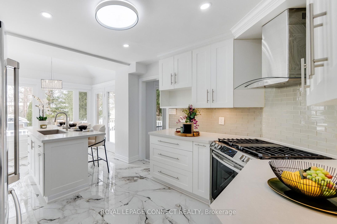
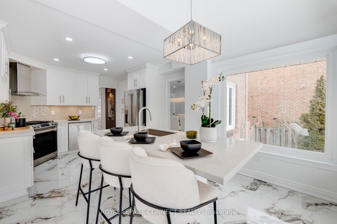
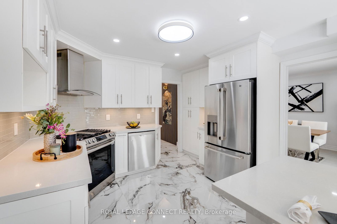
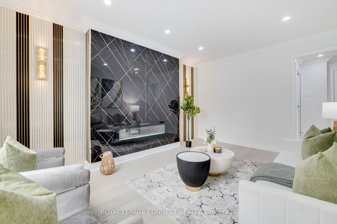
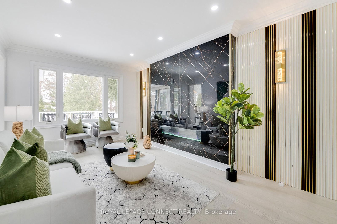
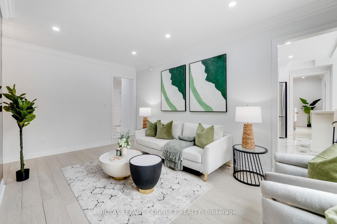
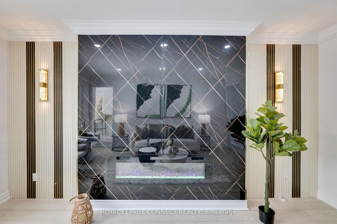
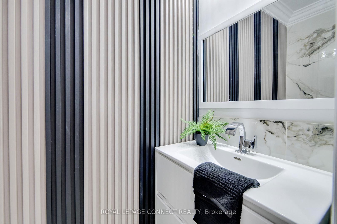
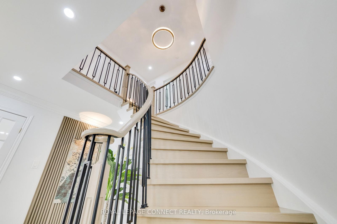
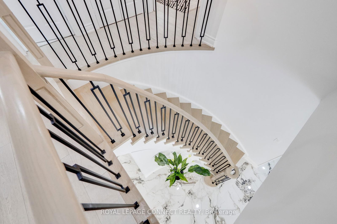
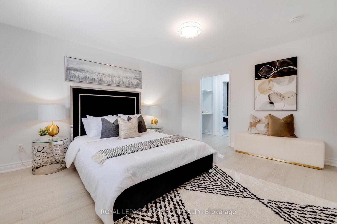
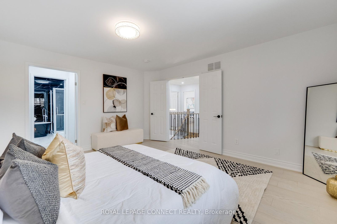
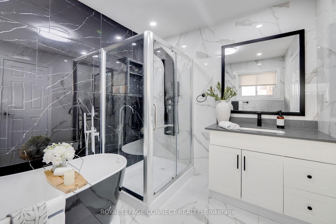
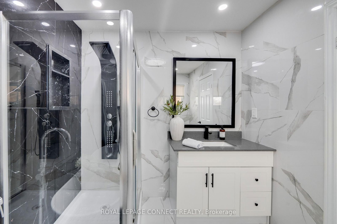
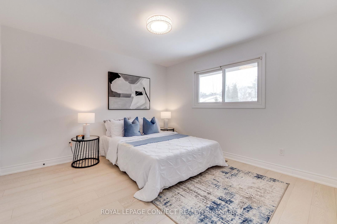
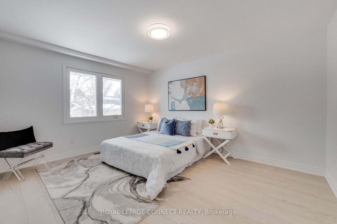
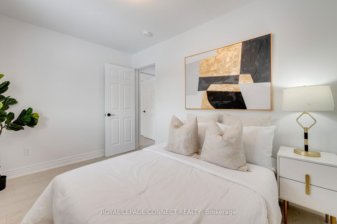
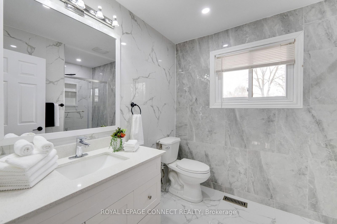
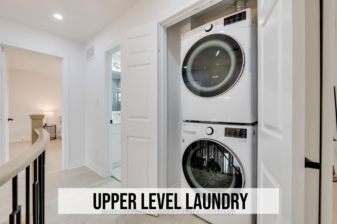
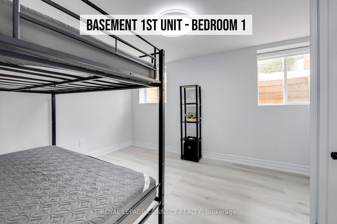
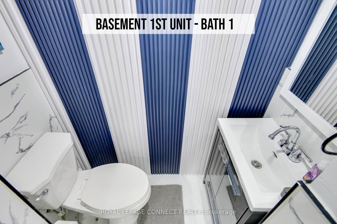
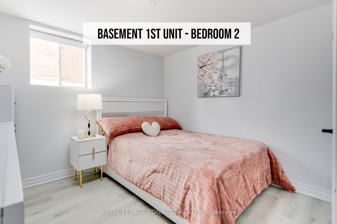
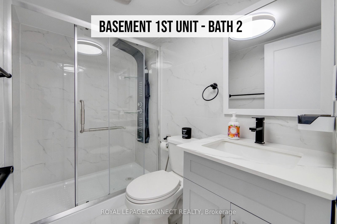
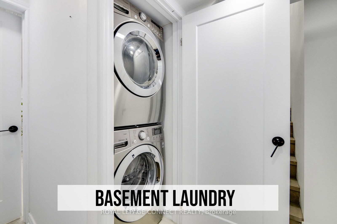
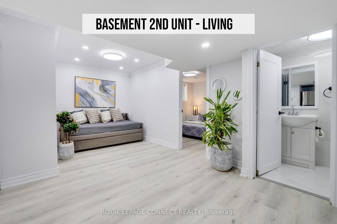
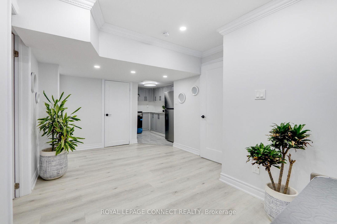
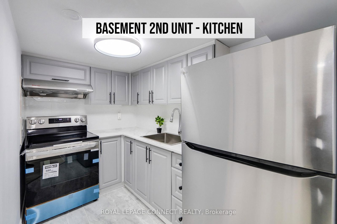
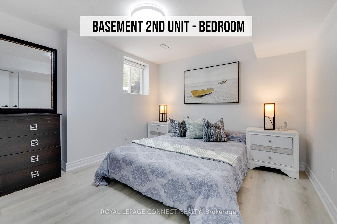
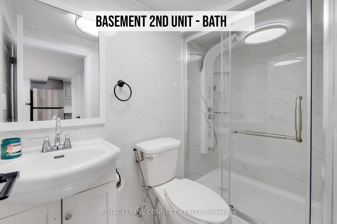
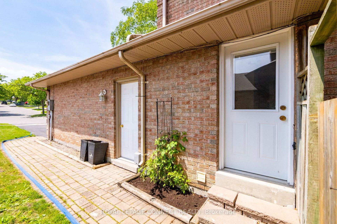
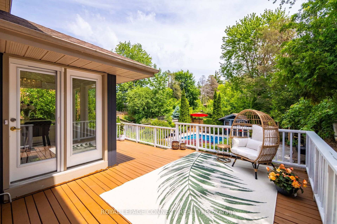
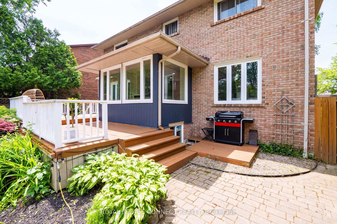
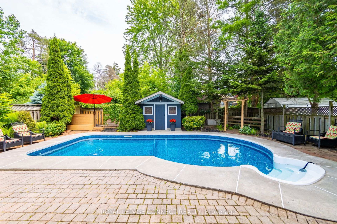
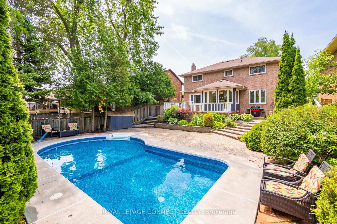
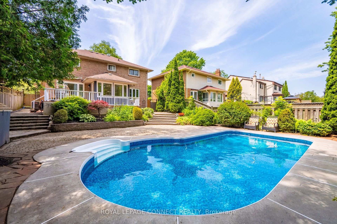
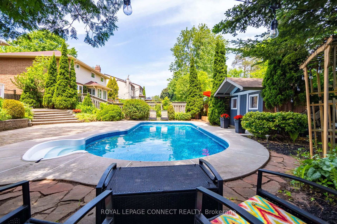
Experience Luxury Living In This Fully Modernized Brick Home, Nestled In A Prime Pickering Neighborhood! Set On A Expansive Lot With Outstanding Curb Appeal. Step Inside To Discover A Spacious And Beautifully Upgraded Home With Approx. 3,700 Sq Ft of Finished Living Space. A Total Of 7 Bedrooms And 6 Bathrooms, Providing Ample Space For Growing Families Or Multi-Generational Living. With Two Separate Laundry And An Oversized Driveway That Accommodates Up To 6 Outdoor And 2 Indoor Parking, Convenience Is At Your Doorstep. This Home Is A Show Case Of Modern Finishes, Including Hardwood Floors, Crown Moulding, Pot Lights, And Chandeliers. The Electric Fireplace, Quartz Countertops, And Newer Stainless Steel Appliances Enhance The Elegance And Functionality Of The Space. The Upgraded 200 AMP Circuit Breaker Panel And New, Owned Tankless Water Heater Ensures Efficiency And Peace Of Mind. The Main Floor Features A Large Living Room, Dining Room, And Family Room, Perfect For Entertaining And Family Gatherings. The Fully Finished Lower Level Includes Two Complete In-Law Suites With Kitchen, Ideal For Parents, Teens, A Nanny, Or Rental Income Potential. With A Separate Entrance, The Basement Enjoys 4 Large Windows, Flooding The Space With Natural Light And Fresh Air. This Home Boasts A Breathtaking Inground Pool, Perfect For Relaxation And Summer Enjoyment. The Expansive Deck Overlooks Your Own Private Backyard Oasis, Offering An Ideal Retreat For Summer 2025 And Beyond. Feel Confident In Your Purchase With The Pre-Inspection Report By A Renowned Home Inspection Company. This Home Is Ideally Located, Just Steps Away From Pickering's Top-Rated Schools, Parks, Shopping, Transit, And The 407. Best Of All, The 401 Is Just 3 Minutes Away, Making Commuting A Breeze. This Is A Must-See Home, Ready To Impress Even The Most Discerning Buyers!

Listed by ROYAL LEPAGE CONNECT REALTY

  • MLS #

    E12035379

  • Sq. Ft

    2000-2500

  • Sq. Ft. Source

    MLS

  • Lot Irregularities

    Y

  • Year Built

    Available Upon Request

  • Pool

    Inground

  • Drive

    Pvt Double

  • Garage

    Attached, 2 spaces

  • Total Parking

    8

  • Family Room

    Y

  • Den

    Y

  • Exterior

    Brick

  • Fireplace

    Y

  • Roof

    Asphalt Shingle

  • Foundation

    Concrete

  • Elevator

    n/a

  • Water View

    n/a

  • Laundry Level

    Upper

  • Heat

    Forced Air

  • A/C

    Central Air

  • Water

    Municipal

  • Water Supply

    n/a

  • Sewers

    Sewers

  • Central Vac

    N

  • Living

    4.88 x 3.53 ft Main level

    French Doors, O/Looks Frontyard, hardwood floor

  • Dining

    3.71 x 3.53 ft Main level

    French Doors, O/Looks Pool, hardwood floor

  • Family

    5.0 x 3.51 ft Main level

    Brick Fireplace, Electric Fireplace, hardwood floor

  • Kitchen

    5.3 x 3.44 ft Main level

    Quartz Counter, Modern Kitchen, Pot Lights

  • Primary

    4.55 x 4.13 ft 2nd level

    5 Pc Ensuite, W/I Closet, hardwood floor

  • 2nd Br

    4.0 x 3.52 ft 2nd level

    hardwood floor, O/Looks Backyard, Large Window

  • 3rd Br

    3.62 x 3.56 ft 2nd level

    hardwood floor, O/Looks Frontyard, Large Window

  • 4th Br

    3.59 x 2.56 ft 2nd level

    hardwood floor, O/Looks Frontyard, Large Window

  • Primary

    3.25 x 3.29 ft Bsmt level

    Window, Vinyl Floor, Closet

  • 2nd Br

    3.42 x 3.1 ft Bsmt level

    Window, Vinyl Floor, Closet

  • 3rd Br

    3.62 x 2.87 ft Bsmt level

    Window, Vinyl Floor, Closet

  • MLS #

    E12035379

  • Sq. Ft

    2000-2500

  • Sq. Ft. Source

    MLS

  • Lot Irregularities

    Y

  • Year Built

    Available Upon Request

  • Pool

    Inground

  • Drive

    Pvt Double

  • Garage

    Attached, 2 spaces

  • Total Parking

    8

  • Family Room

    Y

  • Den

    Y

  • Exterior

    Brick

  • Fireplace

    Y

  • Roof

    Asphalt Shingle

  • Foundation

    Concrete

  • Elevator

    n/a

  • Water View

    n/a

  • Laundry Level

    Upper

  • Heat

    Forced Air

  • A/C

    Central Air

  • Water

    Municipal

  • Water Supply

    n/a

  • Sewers

    Sewers

  • Central Vac

    N

  • Living

    4.88 x 3.53 ft Main level

    French Doors, O/Looks Frontyard, hardwood floor

  • Dining

    3.71 x 3.53 ft Main level

    French Doors, O/Looks Pool, hardwood floor

  • Family

    5.0 x 3.51 ft Main level

    Brick Fireplace, Electric Fireplace, hardwood floor

  • Kitchen

    5.3 x 3.44 ft Main level

    Quartz Counter, Modern Kitchen, Pot Lights

  • Primary

    4.55 x 4.13 ft 2nd level

    5 Pc Ensuite, W/I Closet, hardwood floor

  • 2nd Br

    4.0 x 3.52 ft 2nd level

    hardwood floor, O/Looks Backyard, Large Window

  • 3rd Br

    3.62 x 3.56 ft 2nd level

    hardwood floor, O/Looks Frontyard, Large Window

  • 4th Br

    3.59 x 2.56 ft 2nd level

    hardwood floor, O/Looks Frontyard, Large Window

  • Primary

    3.25 x 3.29 ft Bsmt level

    Window, Vinyl Floor, Closet

  • 2nd Br

    3.42 x 3.1 ft Bsmt level

    Window, Vinyl Floor, Closet

  • 3rd Br

    3.62 x 2.87 ft Bsmt level

    Window, Vinyl Floor, Closet

Thinking of Selling?

Find Out Your Home’s Value in Today’s Market!

No Email or Signup is required to view your home estimate.

estimate your home value

Contact Manoj Kukreja

Sales Representative,
Century 21 People’s Choice Realty Inc.,
Brokerage
(647) 576 - 2100

Manoj profile avatar

Property History

Property history for 1793 Parkside Drive, Pickering

This property has been sold 6 times before. Create your free account to explore sold prices, detailed property history, and more insider data.

Sign In / Register

Estimated price

Date
Price
Change
2025-03-21
$1,560,206
---

Inventory Graph

10 9 8 7 6 5 4 3 2 1 0 4 Months of inventory SELLER'S Market BALANCED Market BUYER'S Market

Mortgage Calculator

This data is for informational purposes only.

Mortgage Payment per month

Principal Amount

Interest

Total Payable

Amortization

Amortization

Closing Cost Calculator

This data is for informational purposes only.

Closing Cost Total for this property

Total Cash flow for purchasing this property

Down Payment(%)*
Additional information

Provincial Land Transfer Tax

Ontario Land Transfer Tax Rebate

Toronto Land Transfer Tax

Toronto Land Transfer Tax Rebate

PST on CMHC Insurance Premium

Lawyer Fees

$2,825

Government Registration Fee's

$164

Title Insurance

Closing Cost Total

Total Cash flow for purchasing this property

Provincial Land Transfer Tax

Ontario Land Transfer Tax Rebate

Toronto Land Transfer Tax

Toronto Land Transfer Tax Rebate

PST on CMHC Insurance Premium

Lawyer Fees

$2,825

Government Registarion Fee's

$164

Title Insurance

Down Payment(%)*

* A down payment of less than 20% is permitted only for first-time home buyers purchasing their principal residence. The minimum down payment required is 5% for the portion of the purchase price up to $500,000, and 10% for the portion between $500,000 and $1,500,000. For properties priced over $1,500,000, a minimum down payment of 20% is required.

Thinking of Selling?

Find Out Your Home’s Value in Today’s Market!

No Email or Signup is required to view your home estimate.

estimate your home value

Contact Manoj Kukreja

Sales Representative, Century 21 People’s Choice Realty Inc., Brokerage
(647) 576 - 2100

Manoj profile avatar

Recent Sold Listings in Amberlea, Pickering

Popular Cities